
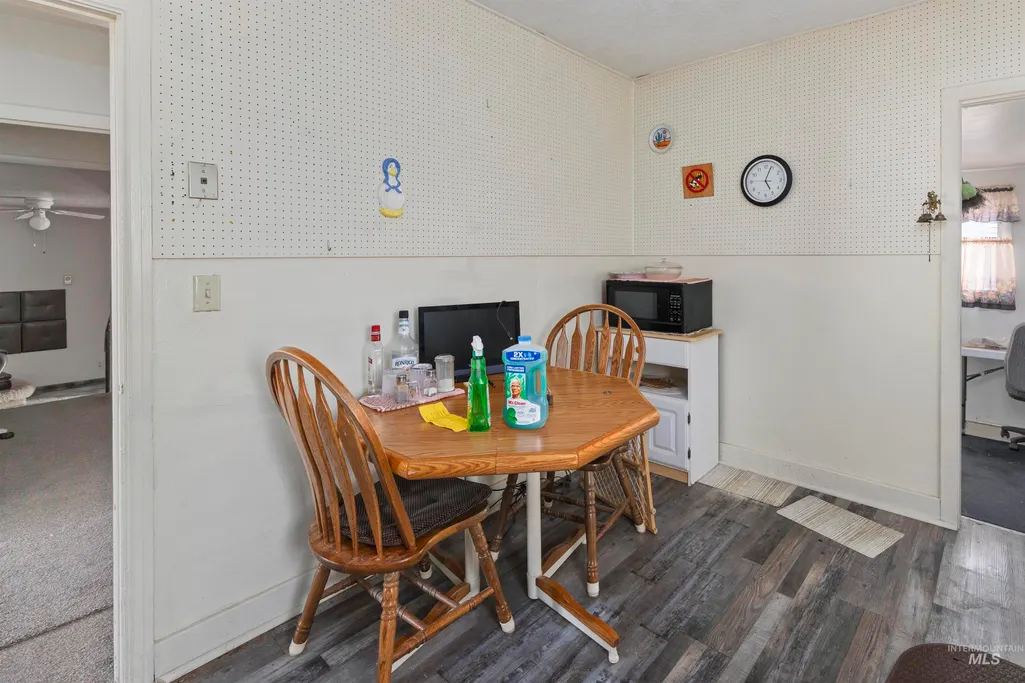
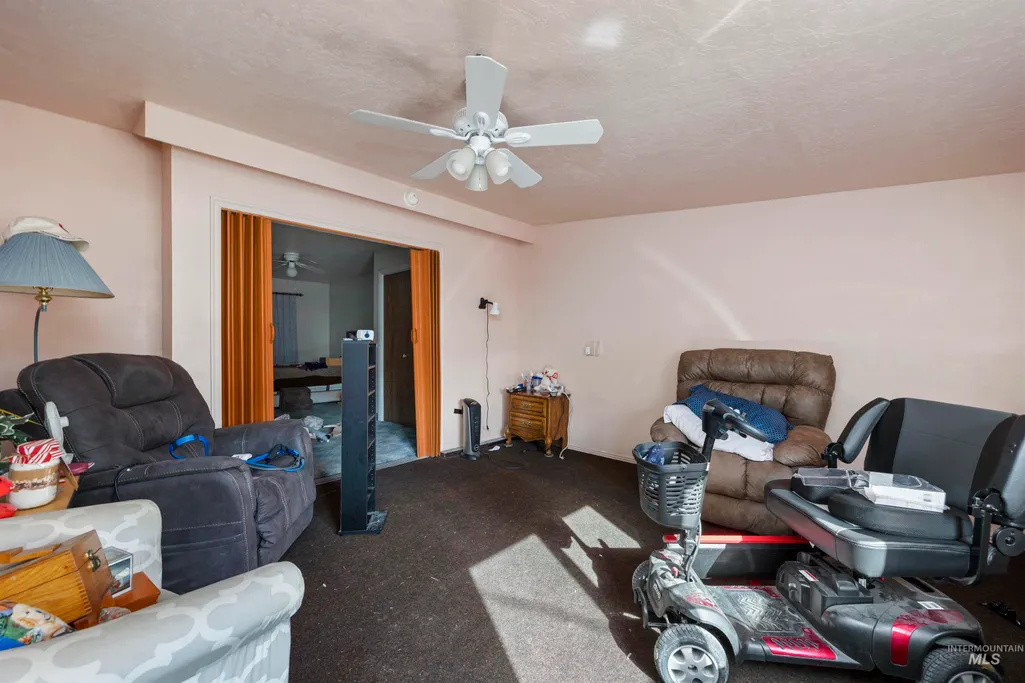
Fixer Upper - Primary on Main






Address
Not Disclosed, Burley, ID
Price
$ 190,000
Property Attributes
- MLS#99001577
- TypeSingle Family
- Listing Status New
- CountyCassia
- CityBurley
- Neighborhood0 Not Applicable
- Zip83318
- Style
- Year Built1940
- Taxes$ 666
- Price$ 190,000
- Bedrooms3
- Full Bathrooms1
- Half Bathrooms0
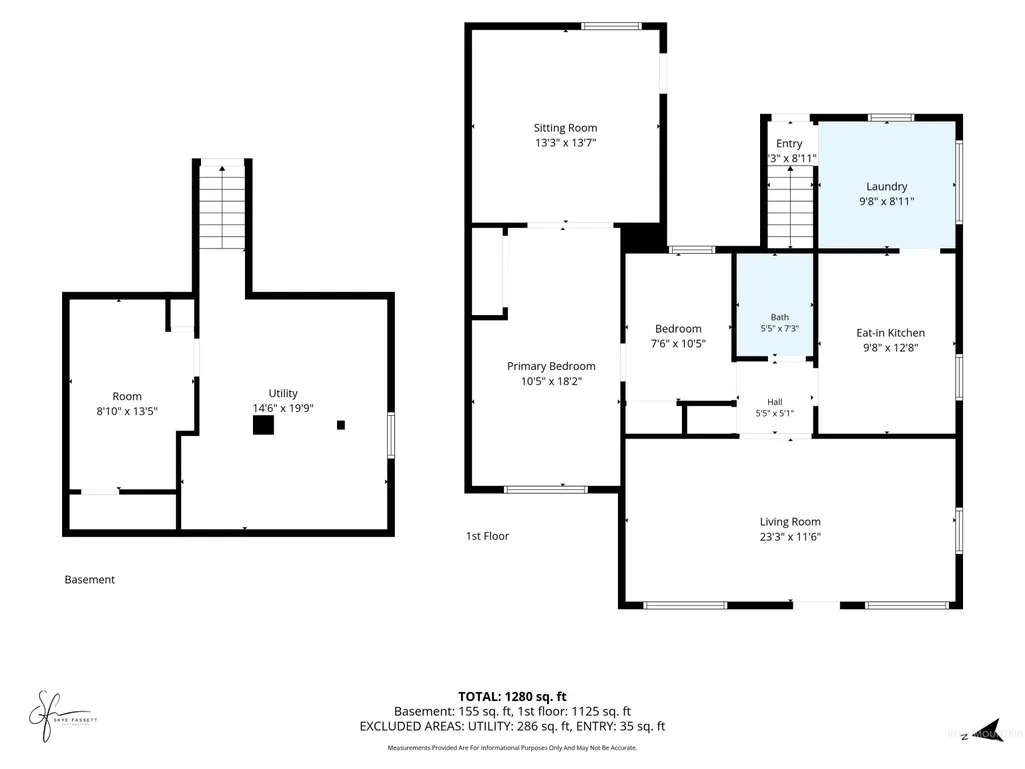
- Sqr Footage1280
- Lot Size0.14 Acres
Data Source:
Intermountain MLS (IMLS)
Property Description
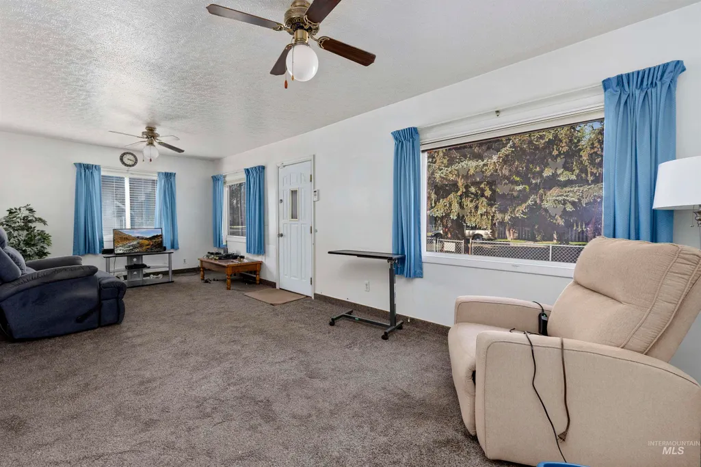
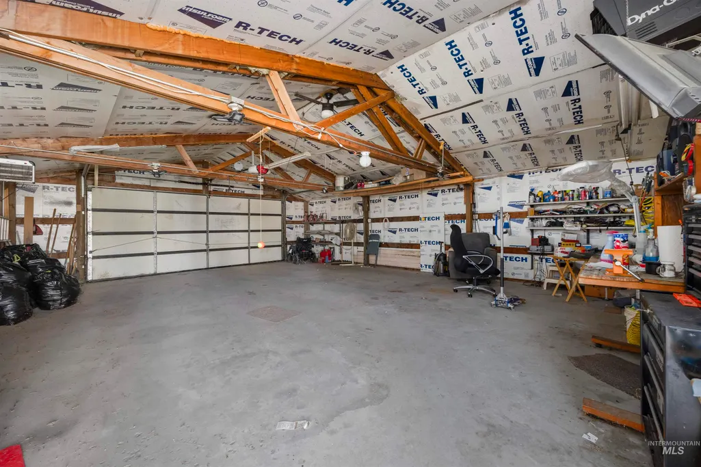
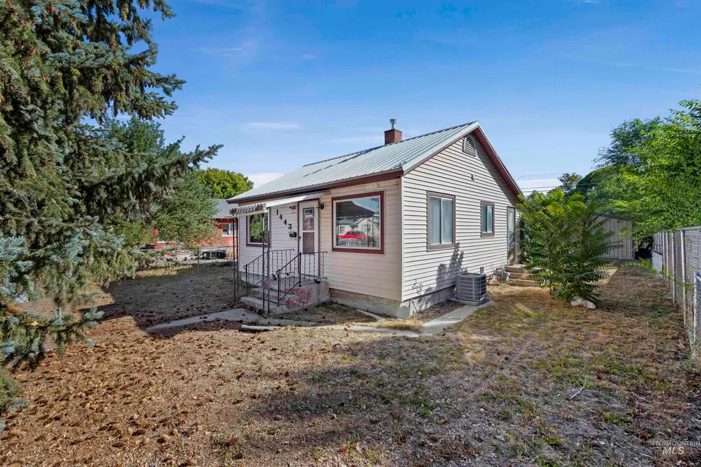
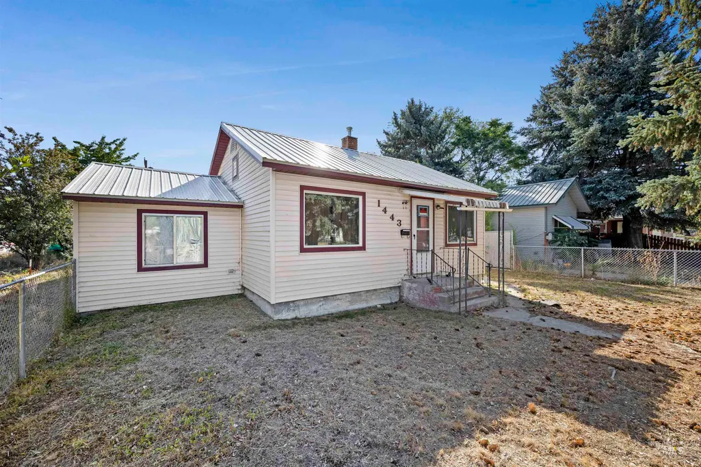
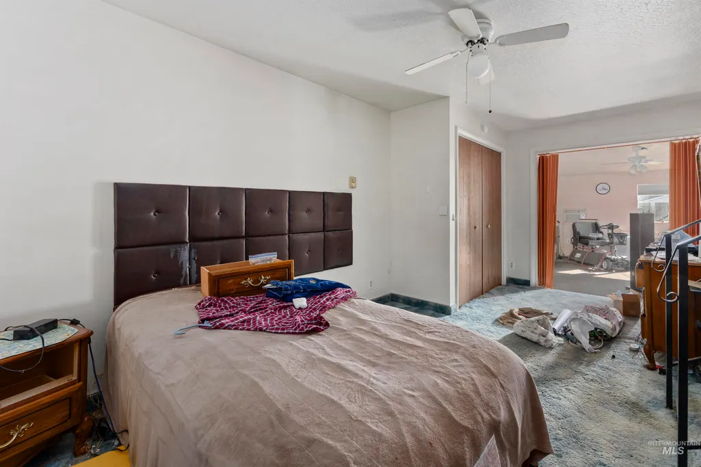
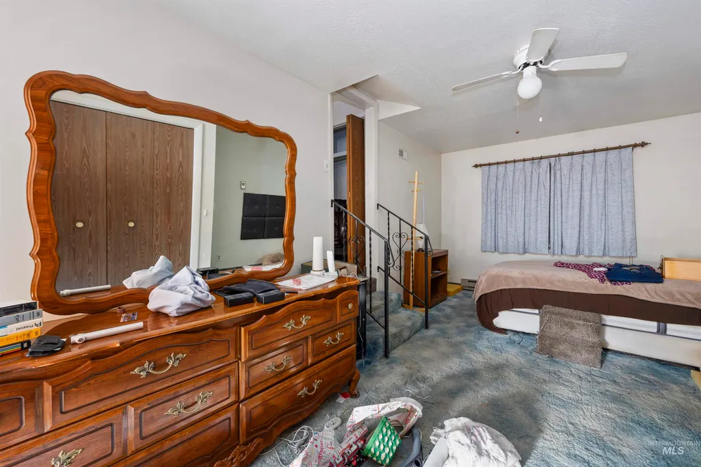
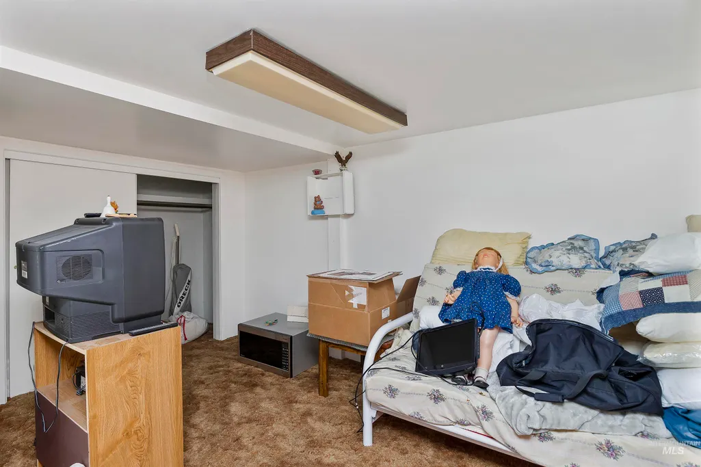
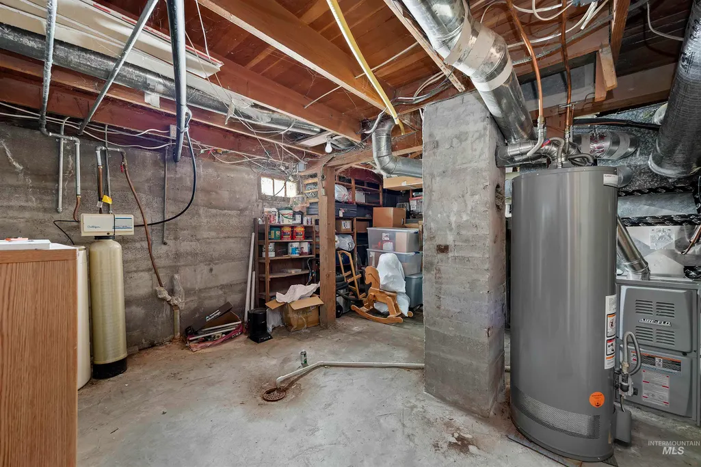
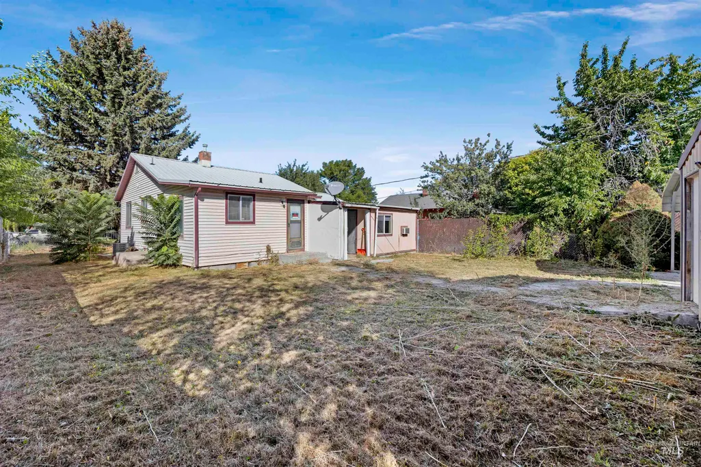
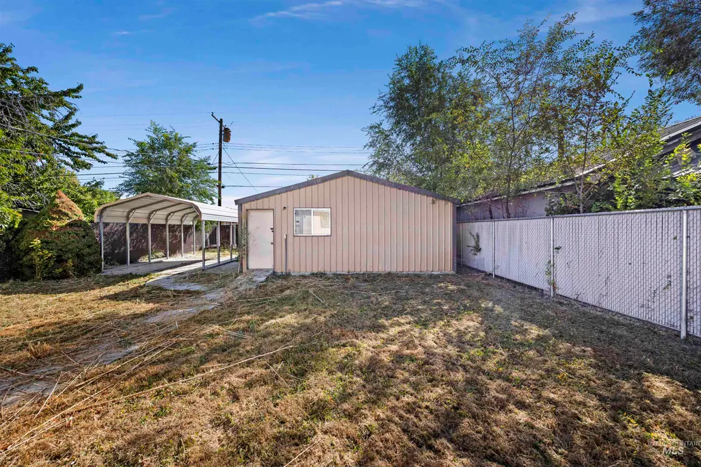
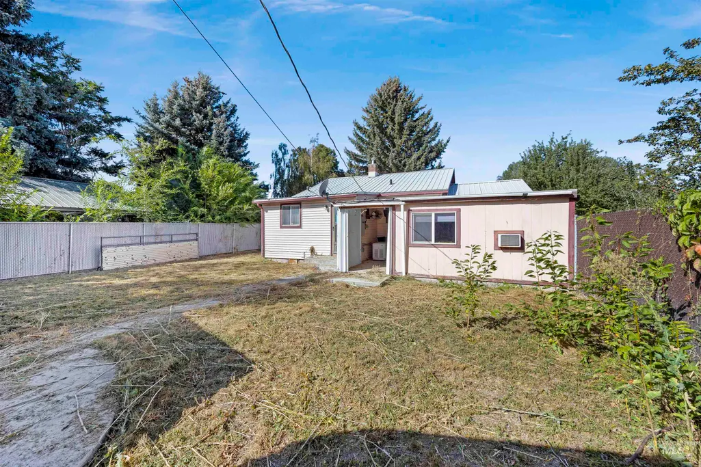
Welcome to this starter home or great investment opportunity! This property has great potential and just needs a little TLC, but the home comes with a large 2 car metal garage and Carport! Home has newer HVAC in part of the home along with the water heater. Note the basement access is in in the utility room with a floorboard that needs lifted up.
| Elementary School | Middle School | High School |
|---|---|---|
| White Pine - Burley Elementary School | Burley Middle School | Burley High School |
| Price History | |
|---|---|
| 9/22/2026 | Listed $190,000 |
General Features
| Heating | Baseboard |
|---|---|
| Cooling | Wall/Window Unit(s) |
| Utilities | Sewer Connected |
| Roof | Metal |
| Appliances | Electric Water Heater |
| Garage Spaces | 2 |
| Construction Materials | Vinyl Siding |
| Year Built | 1940 |
| Levels | Single with Below Grade |
| Property Subtype | Single Family Residence |
| Tax Year | 2025 |
| Current Use | Single Family |
| Ownership | Fee Simple,Fractional Ownership: No |
| Accessibility | Bathroom Bars |
| County | Cassia |
| Property Type | Residential |
| Attached Garage | false |
| Subdivision Name | 0 Not Applicable |
| Garage Y/N | true |
| Status | New |
| Directions | Use Google maps |
| ModificationTimestamp | 2026-09-22T18:05:35.400Z |
| High School | Burley |
| City | Burley |
| High School District | Cassia Joint District #151 |
| Zoning Description | Residential |
| Lot Size Units | Acres |
| Lot Size Square Feet | 6098.4 |
| Carport Spaces | 2 |
| Carport Y/N | true |
| Listing Terms | Cash |
| Elementary School | White Pine - Burley |
| Land Lease Y/N | false |
| Tax Annual Amount | 666.7 |
| Middle/Junior High School | Burley |
| Property Condition | Fixer |
| Building Area Units | Square Feet |
| Primary Bedroom Level | Main |
| Living Area Units | Square Feet |
| Standard Status | Active |
| Middle/Junior School District | Cassia Joint District #151 |
| Elementary School District | Cassia Joint District #151 |
| Legal Description | B TWST LOT 3 BLK 157 |
| LeasableAreaUnits | Square Feet |
| Freehold | IDX |
Interior Features
| Interior Amenities | Family Room |
|---|---|
| Flooring | Carpet |
| Air Conditioning Y/N | true |
| Heating Y/N | true |
| Fireplace Y/N | false |
| Above Grade Finished Area | 1125 |
| Total Bedrooms | 3 |
| Below Grade Finished Area | 155 |
| Main Level Bedrooms | 2 |
| Main Level Bathrooms | 1 |
| Below Grade Finished Area Unit Type | Square Feet |
| LivingAreaSource | Public Records,Other |
| Below Grade Finished Area Source | Public Records,Other |
| Above Grade Finished Area Source | Public Records,Other |
| Above Grade Finished Area Unit Type | Square Feet |
| Total Baths | 1 |
| Bedroom 3 Level | Lower |
| Second Bedroom Level | Main |
Exterior Features
| Fencing | Full |
|---|---|
| Parking Features | Detached |
| Lot Features | Standard Lot 6000-9999 SF |
| Water Source | City Service |
| Total Parking | 4 |
| Lot Size Area | 0.14 |
| Building Area Total | 1566 |
| Lot Size Acres | 0.14 |
| Road Surface Type | Paved |
| Covered Spaces | 4 |
Amenities
- Foreclosure
- Views
- Short Sale
- New Construction
- Adult 55+
- Lease To Own
- No HOA Fees
- Furnished
- Primary On Main
- Air Conditioning
- Seller Finance
- Green
- Fixer Upper
- Horse
- Golf
- Fireplace
- Deck
- Garage
- Basement
- Pool
Property vs Single Family Average in 83318
Price
Taxes
Year Built

